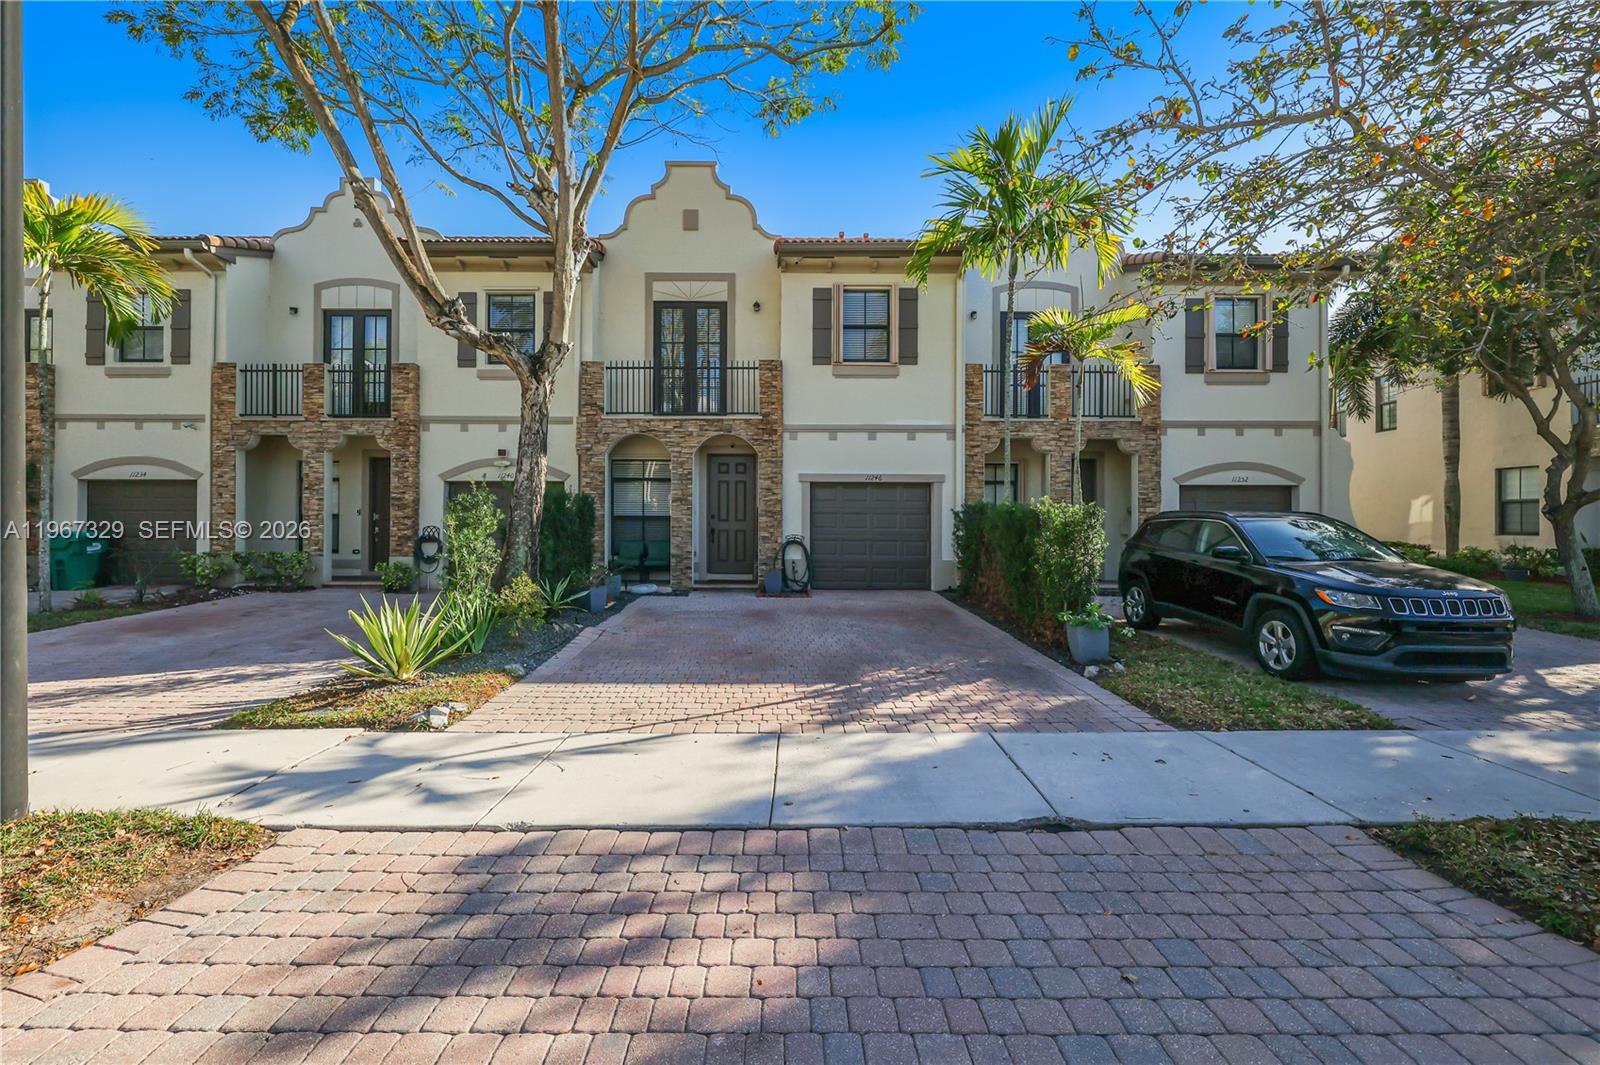
11246 SW 236th St
11246 SW 236th St
11246 SW 236th St
11246 SW 236th St
11246 SW 236th St
11246 SW 236th St
11246 SW 236th St
11246 SW 236th St
11246 SW 236th St
11246 SW 236th St
11246 SW 236th St
11246 SW 236th St
11246 SW 236th St
11246 SW 236th St
11246 SW 236th St
11246 SW 236th St
11246 SW 236th St
11246 SW 236th St
11246 SW 236th St
11246 SW 236th St
11246 SW 236th St
11246 SW 236th St
11246 SW 236th St
11246 SW 236th St
11246 SW 236th St
11246 SW 236th St
11246 SW 236th St
11246 SW 236th St
11246 SW 236th St
11246 SW 236th St
11246 SW 236th St
11246 SW 236th St
11246 SW 236th St
11246 SW 236th St
11246 SW 236th St
11246 SW 236th St
11246 SW 236th St
11246 SW 236th St
11246 SW 236th St
11246 SW 236th St
11246 SW 236th St
11246 SW 236th St
11246 SW 236th St
11246 SW 236th St
VIEW PHOTOS
Courtesy of Chez Realty, LLC.
$450,000

11246 SW 236th St

4 Beds 4 Baths 1,736 Sq.Ft.

Description

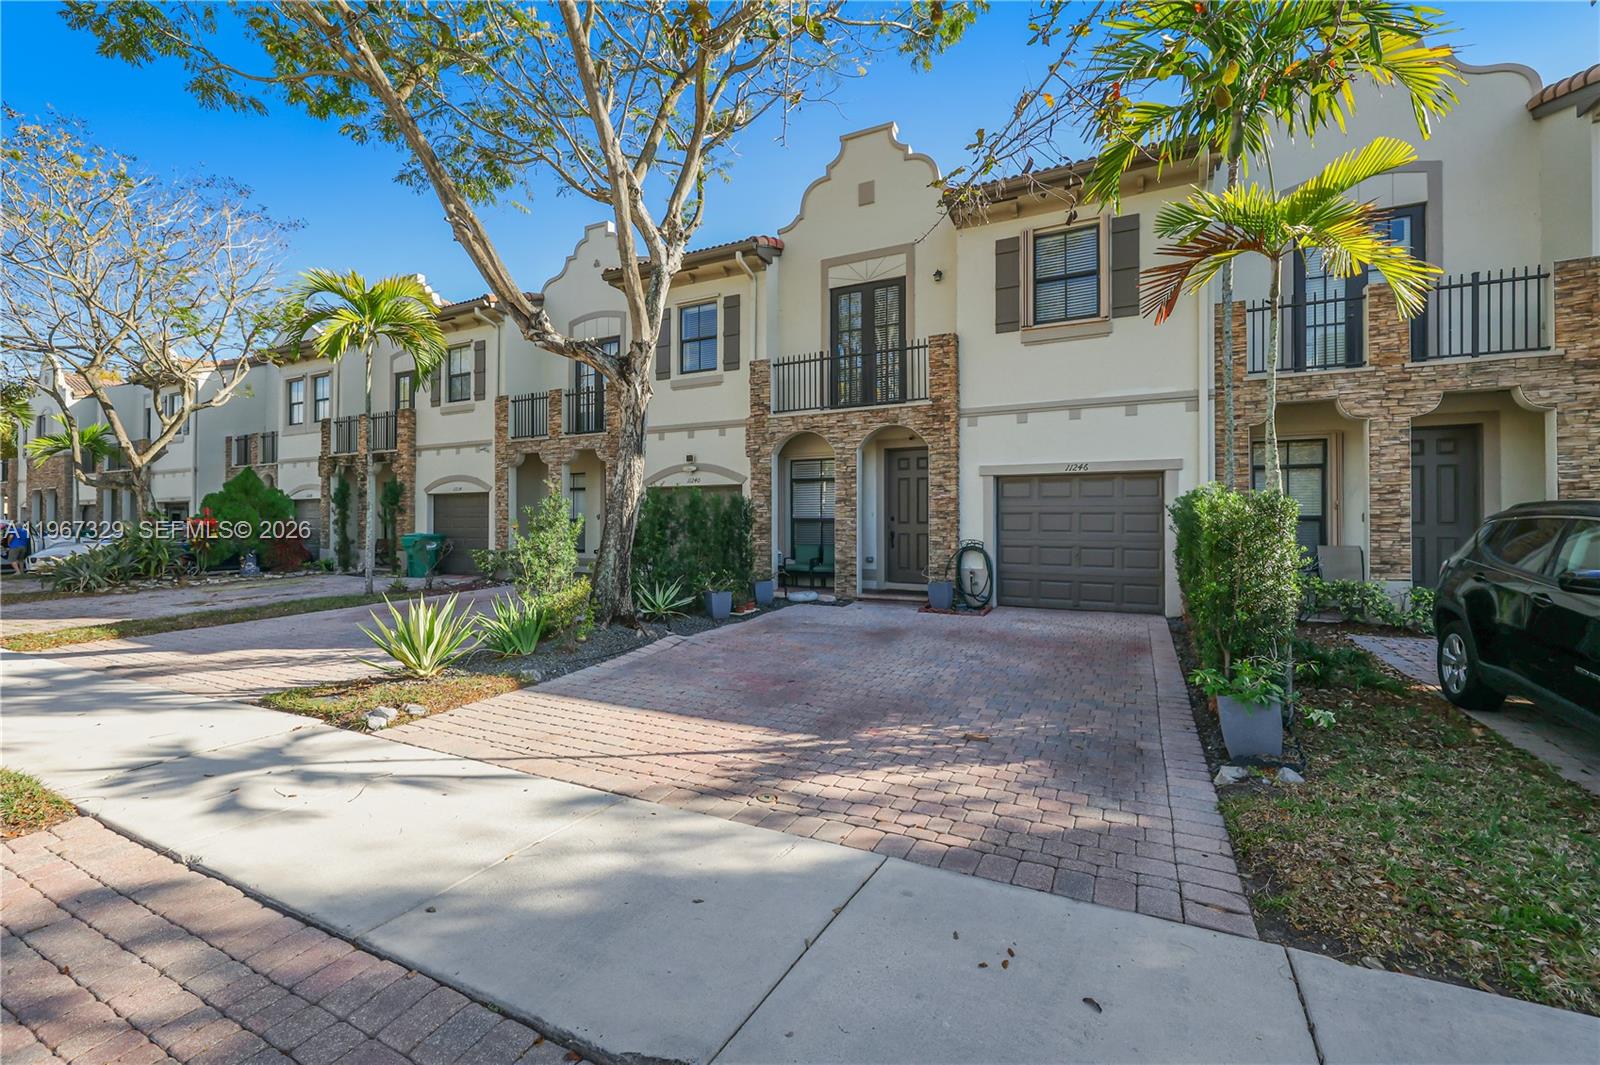
Welcome to Silver Palms!!!
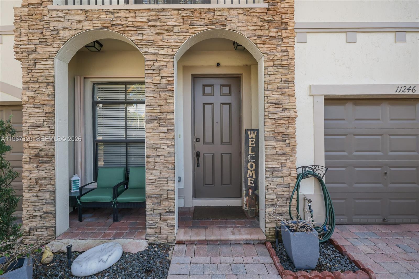
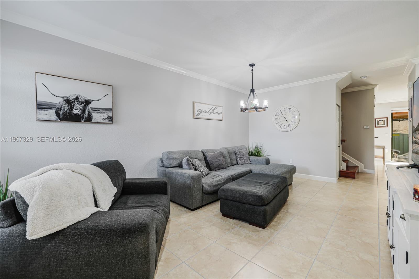
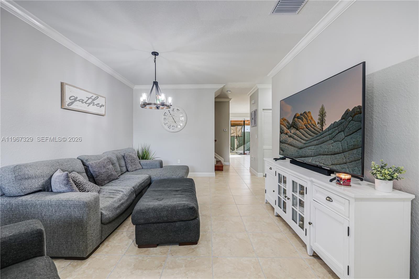
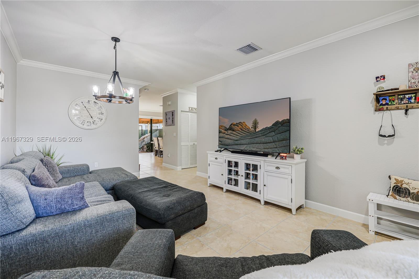
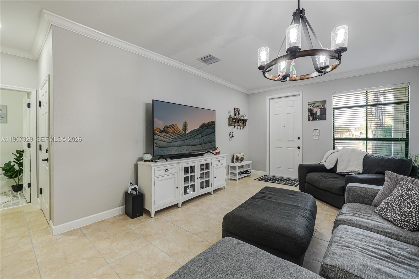

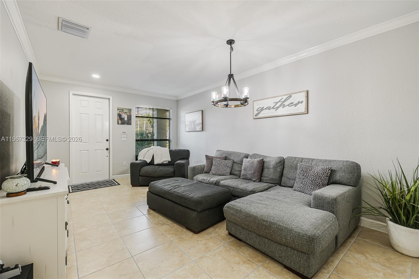
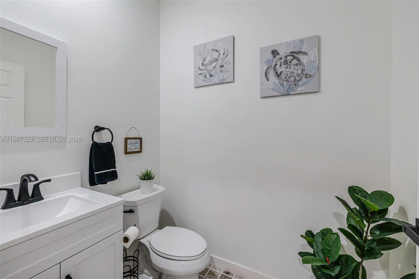
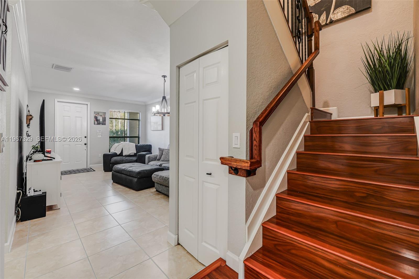
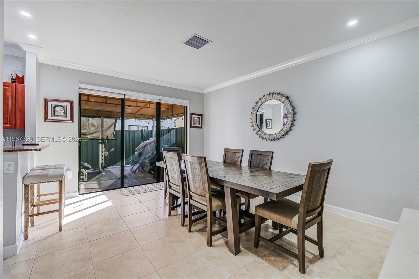
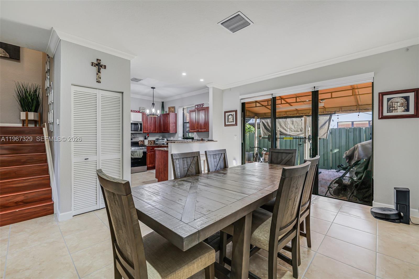

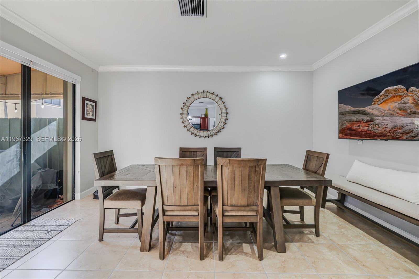
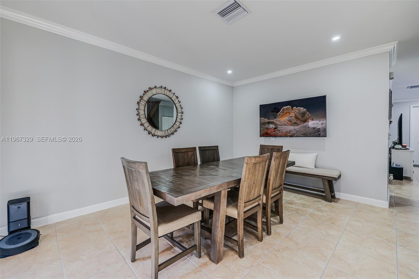
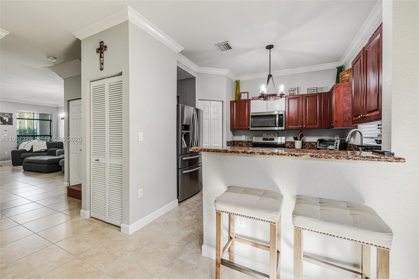
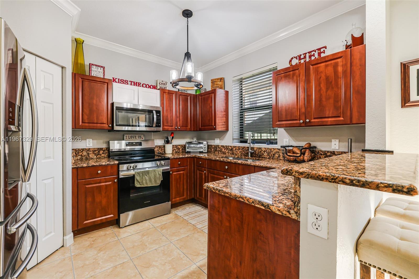
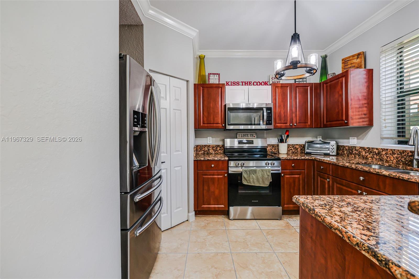
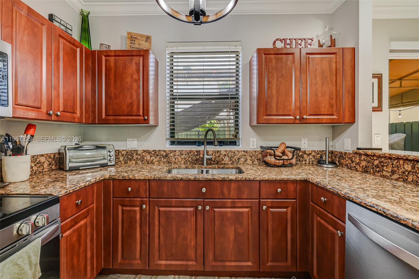
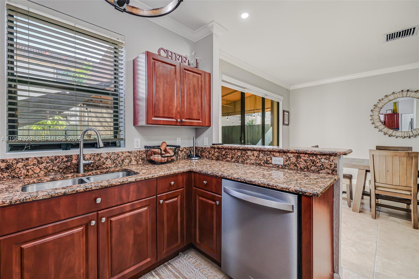

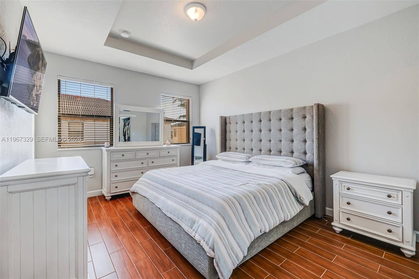
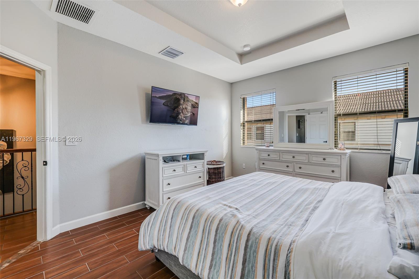
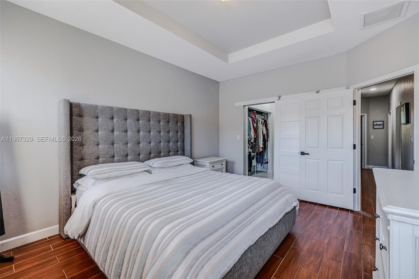
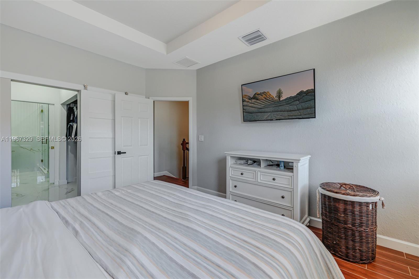

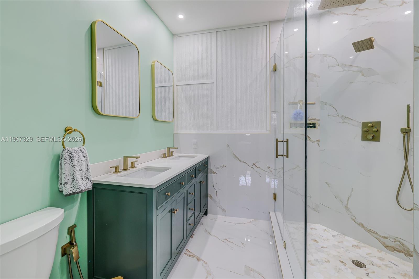
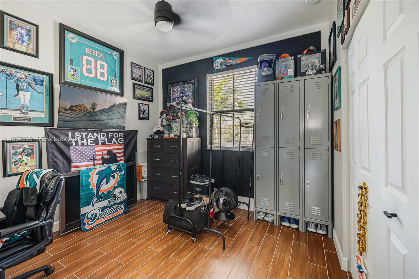
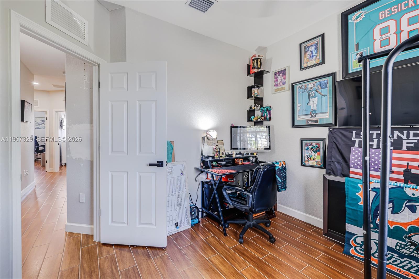
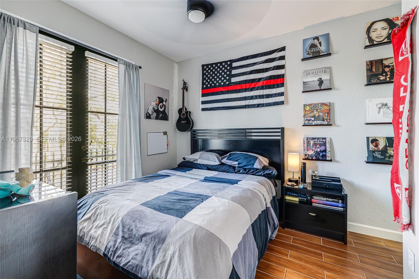
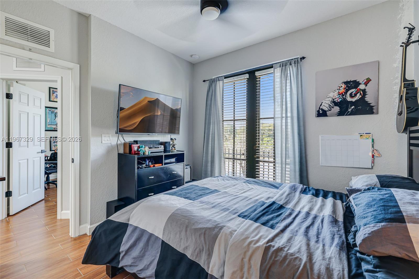
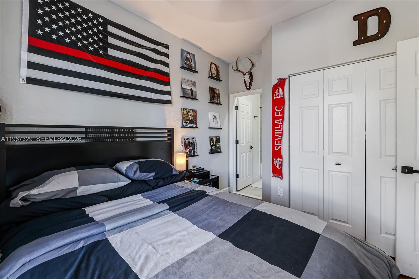
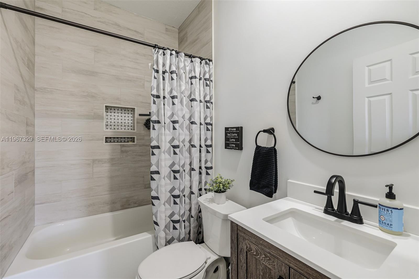
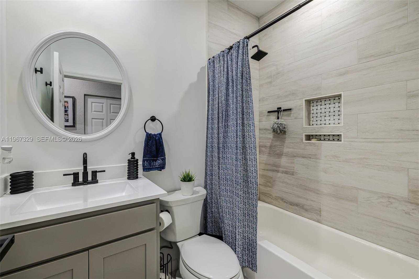
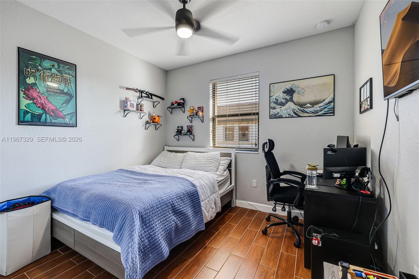
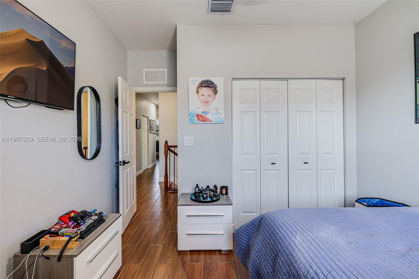
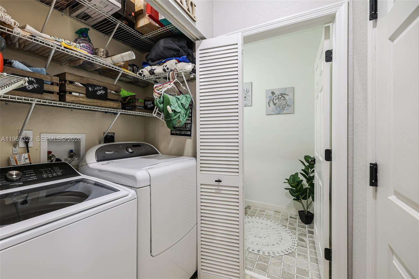


Come see this 4-BED, 3.5 BATH Townhome, featuring the ultra-rare Sable Collection model by Lennar. Step inside to find ceramic tile flooring throughout the entire home, a freshly painted interior, and a bright, open layout perfect for everyday living and entertaining. The kitchen is equipped with stainless steel appliances and flows seamlessly into the main living and dining areas--ideal for hosting family and friends. Enjoy the comfort and style of updated bathrooms, offering a modern look and move-in-ready convenience. With generous bedroom sizes, ample storage, and a functional floor plan, this home checks all the boxes for today's lifestyle.

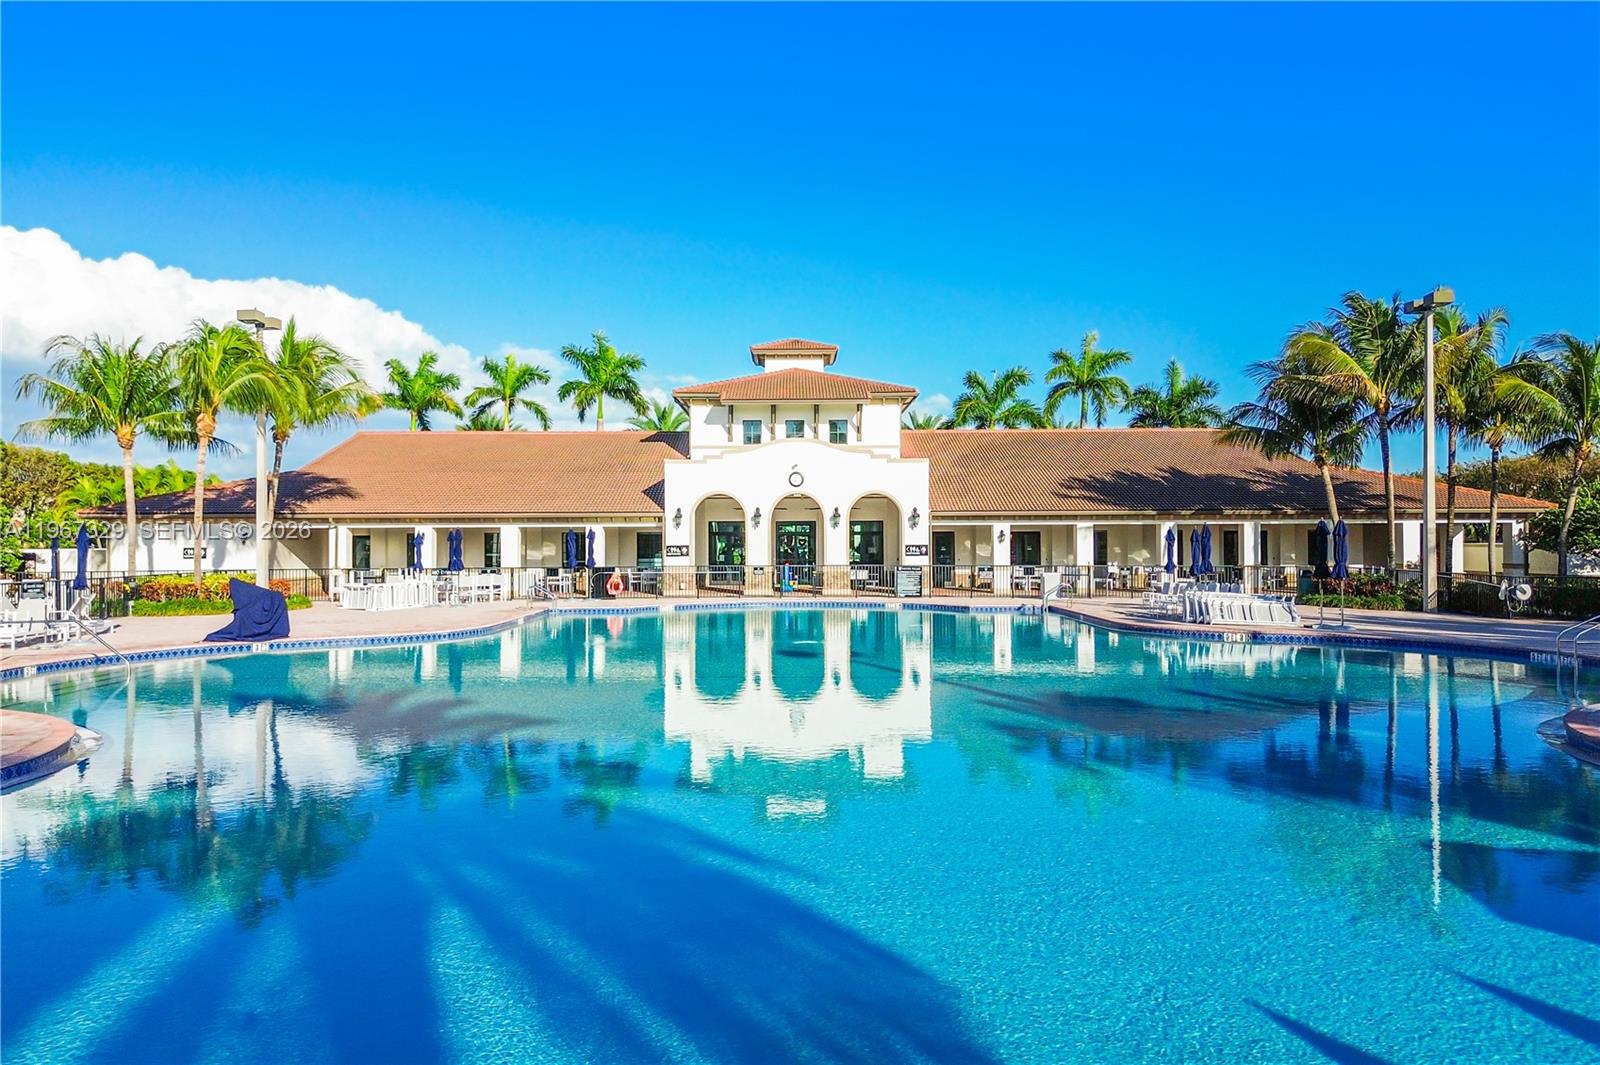

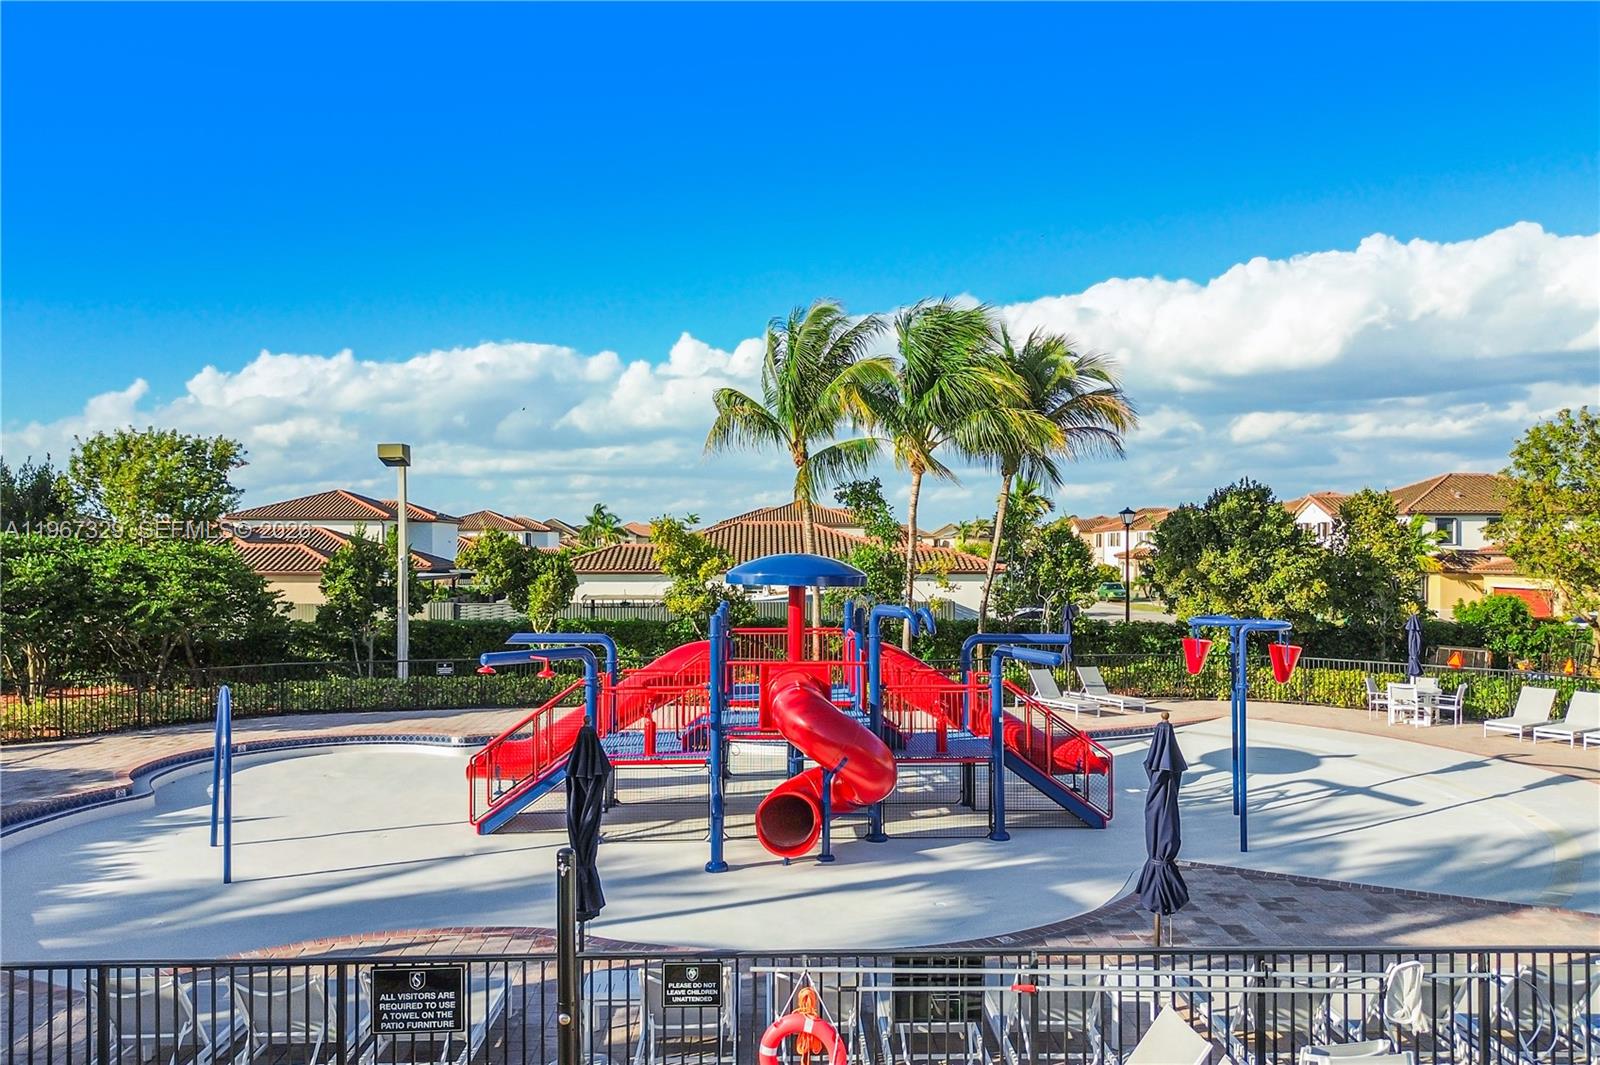
Located in this well-loved community with convenient access to shopping, dining, parks, schools, and major highways--don't miss your chance to own one of Silver Palms' most sought-after models!

Share Property

Location

11246 SW 236th St, Homestead, FL 33032

Status

Sold

Date Sold

June 26, 2026
Alex Mirambell

Alex Mirambell

TITLE

SENIOR AGENT | REALTOR®

Property Amenities

Interior
Appliances Dishwasher, Disposal, Dryer, Microwave, Other Equipment/Appliances, Electric Range, Refrigerator, Washer
Flooring Tile, Wood
Total Bedrooms: 4
Half Bathrooms: 1
Full Bathrooms: 3
Other Interior Features First Floor Entry, Other, Pantry, Walk-In Closet(s), Attic, Family Room
Area & Lot
Total area 2,076 Sq.Ft.
Living area 1,736 Sq.Ft.
MLS® ID A11967329
Year Built 2006
High School Homestead
Middle School Redland
Elementary School Coconut Palm
View Description Garden View,Other View
Type Townhouse
Status Sold
Exterior
Stories 2
Air conditioning Central Air
Heat type Central
Garage Space 2.0
Security Features Smoke Detector, Other, Security Patrol, TV Camera
Other Exterior Features Other, West Of Us 1
Parking 2 Or More Spaces, Guest, Other
Finance
Sales Price $450,000
HOA Fees $82 monthly
Real Estate Tax $6,467 yearly

360 Virtual Tour

Take a tour of this property

Work With Us

Chez Realty is helmed by Miami natives their superpower is forging human connections, and their genuine care ensures you have their undivided attention.